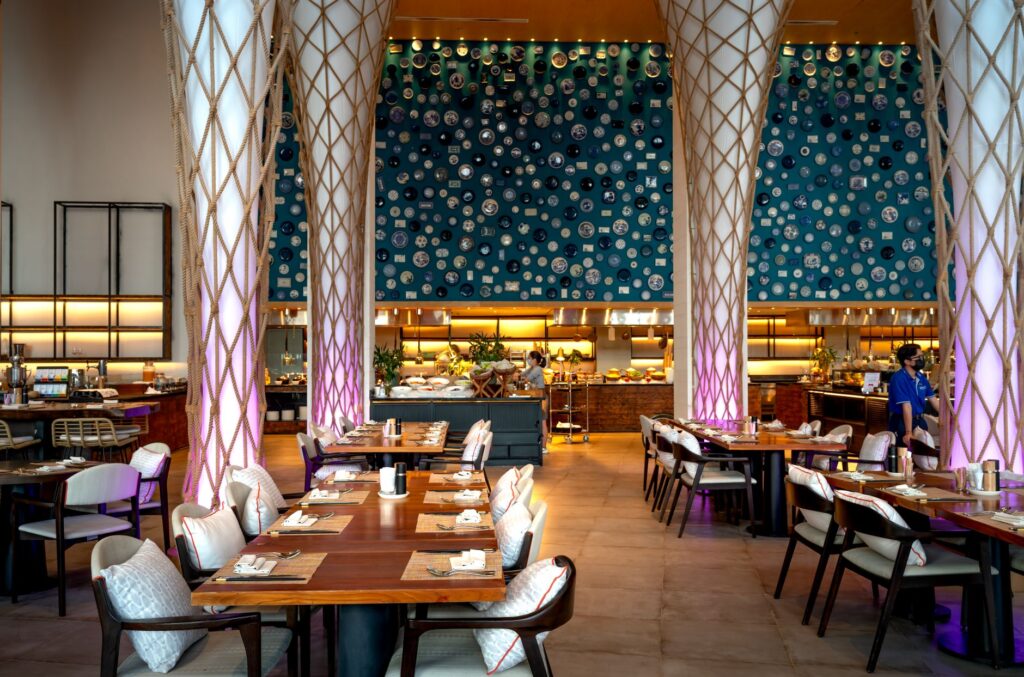
Designing a successful commercial restaurant requires striking a delicate equilibrium between captivating visual design and ruthless operational efficiency. A dining room can feature breathtaking aesthetics, but if layout bottlenecks slow down service, or if delicate furniture breaks under continuous use, commercial profitability will quickly suffer. Modern restaurant design weaves brand storytelling, customer comfort, and durable material selections into a seamless, high-performing environment that drives lasting business success.
- Aligning Brand Identity with Functional Floor Plans
- Selecting Durable Materials for High-Traffic Commercial Zones
- Maximizing Bar Operations and High-Top Seating Ergonomics
- Optimizing Bartender Workstations for Rapid Service
- Illuminating Bar Counters with Layered Task Lighting
- Engineering Acoustic Comfort and Layered Lighting Systems
- Utilizing Acoustic Ceiling Tiles with Aesthetic Flair
- Setting the Emotional Tone with Dimmable Smart Lighting
- Creating Safe and Inclusive Spatial Circulation Pathways
- Designing Barrier-Free Entryways and Dining Zones
- Screening High-Traffic Utility Stations Elegantly
- Conclusion
Aligning Brand Identity with Functional Floor Plans
The journey toward a compelling commercial restaurant begins by establishing a cohesive visual concept that reflects your culinary brand while optimizing spatial flow. Every aesthetic element—from lighting fixtures to floor finishes—communicates your venue’s personality to arriving guests. However, visual appeal must always support practical floor management, ensuring guests feel relaxed while service staff navigate the floor effortlessly.
A well-conceived floor plan allocates roughly sixty percent of total square footage to the dining room, leaving forty percent for kitchen prep zones, storage, and restrooms. Creating clear, wide service thoroughfares prevents server collisions during intense dinner rushes and ensures complete accessibility for all patrons. Strategic spatial zoning separates high-traffic entryways and kitchen doors from quiet, intimate dining nooks, protecting guest tranquility.
Balancing table density is equally critical to financial health and guest comfort. While maximizing seating capacity increases potential revenue during peak hours, overcrowding creates a cramped, noisy atmosphere that compromises dining enjoyment. Combining fixed booth runs with moveable two-top tables allows managers to reconfigure seating arrangements dynamically for varying party sizes without blocking main walkways.
Selecting Durable Materials for High-Traffic Commercial Zones
Commercial dining spaces endure extreme daily wear and tear that residential materials simply cannot withstand. High foot traffic, heavy weight loads, accidental spills, and aggressive sanitation chemicals demand heavy-duty, commercial-grade materials built for longevity. Investing in resilient interior surfaces shields your capital from frequent repair expenses and premature replacements.
When specifying flooring materials, non-porous surfaces like polished concrete, commercial quarry tile, or high-performance luxury vinyl plank offer exceptional durability and easy maintenance. These materials resist staining and moisture damage while providing vital slip resistance for guest and staff safety. For wall surfaces, incorporating impact-resistant wainscoting, exposed brick, or washable commercial vinyl wallcoverings protects high-contact areas from scuffs caused by moving chairs and service carts.
Seating and dining surfaces require equal durability considerations. Solid hardwoods, granite, and powder-coated steel frames maintain structural integrity through millions of guest seatings. Selecting high-density, stain-resistant upholstery treated with liquid barriers ensures food and beverage spills wipe away instantly without soaking into inner foam cushions, keeping dining furniture pristine and hygienic.
Maximizing Bar Operations and High-Top Seating Ergonomics
The bar lounge often serves as the financial powerhouse of a commercial restaurant, generating high-margin beverage sales and providing a lively hub for walk-in guests. Designing an efficient bar area requires optimizing spatial ergonomics for both working bartenders and seated patrons. Streamlining under-bar equipment layouts accelerates drink preparation speeds while creating a clean visual presentation.
Outfitting bar seating zones demands robust, commercial-grade furniture engineered to handle heavy, continuous usage. Incorporating heavy-duty commercial bar stools featuring fully welded metal frames, supportive footrests, and stain-resistant padded seats guarantees long-term physical stability and guest comfort. Ergonomic bar stools encourage patrons to linger longer, order secondary drinks, and enjoy casual dining directly at the bar counter.
Bar counter design should feature durable, non-porous surfaces such as quartz or sealed natural stone that resist alcohol staining and acidic juice spills. Integrated purse hooks beneath the bar die-wall and subtle LED accent lighting along foot rails add thoughtful touches that elevate customer satisfaction. A well-designed bar merges high-voltage social energy with flawless operational ergonomics.
Optimizing Bartender Workstations for Rapid Service
Designing under-bar speed rails, ice wells, and glass racks around a bartender's natural pivot points eliminates unnecessary steps during peak hours. Efficient workstation design speeds up drink delivery and reduces physical staff fatigue.
Integrating quick-rinse sinks and dedicated waste chutes directly into the bar die-wall keeps prep surfaces clean. Streamlined bar architecture maximizes high-margin beverage throughput during busy shifts.
Illuminating Bar Counters with Layered Task Lighting
Suspending warm pendant lights directly over bar counters highlights craft cocktail presentations and provides focused task lighting for reading menus. Hidden LED tape lighting mounted beneath counter edges casts a soft, inviting glow over seated guests' laps.
Layered lighting architecture creates visual depth and sets an intimate, sophisticated evening mood. Strategic bar illumination enhances drink aesthetics and draws arriving guests toward the lounge area naturally.
Engineering Acoustic Comfort and Layered Lighting Systems
Visual beauty can be completely undermined by poor acoustic engineering or harsh, uninviting illumination. High ambient noise levels force guests to strain their voices, leading to physical fatigue and rushed dining experiences. Controlling noise levels while establishing an adaptable visual mood transforms casual visitors into loyal, repeat customers.
Hard interior surfaces like glass, tile, and concrete reflect sound waves continuously, creating uncomfortable echoing environments. Integrating hidden acoustic solutions—such as sound-absorbing ceiling baffles, upholstered wall panels, and fabric drapery—dampens reverberation without compromising sleek design aesthetics. Upholstered booth seating and padded chairs absorb sound energy at table level, allowing guests to enjoy private conversations effortlessly.
Lighting design requires a flexible, layered strategy that combines ambient, task, and accent illumination. Utilizing dimmable, warm-spectrum LED systems enables managers to shift lighting color temperatures smoothly from bright, energetic lunch shifts to intimate, dimly lit dinner shifts. Concealing warm linear LEDs within wall alcoves and beneath banquette kick-plates adds dramatic architectural depth across the room.
Utilizing Acoustic Ceiling Tiles with Aesthetic Flair
Modern acoustic ceiling tiles incorporate organic wood textures, geometric patterns, and rich colors that enhance interior design themes while controlling sound reverberation. Textured ceiling treatments absorb excess noise without sacrificing overhead spatial height.
Controlling acoustic bounce creates an energetic yet comfortable dining atmosphere where conversation flows naturally. Strategic ceiling engineering elevates guest relaxation throughout multi-course meals.
Setting the Emotional Tone with Dimmable Smart Lighting
Digital lighting controls allow managers to program automated lighting scenes matched to specific times of day or special events. Automating lighting transitions ensures consistent atmospheric warmth without requiring manual staff intervention.
Warm color temperatures flatten skin tones and make food presentations look exceptionally appetizing. Smart lighting automation preserves brand ambiance across every shift effortlessly.
Creating Safe and Inclusive Spatial Circulation Pathways
A beautifully decorated restaurant fails if spatial circulation pathways are cramped, chaotic, or inaccessible. How guests and service staff move through the space dictates service speed, physical safety, and overall relaxation. Designing intuitive circulation paths guarantees fluid floor operations and a welcoming atmosphere for every visitor.
Main server pathways and primary guest thoroughfares should maintain a clear width of at least thirty-six to forty-eight inches to allow waitstaff carrying heavy trays and guests using mobility aids to pass comfortably. Providing adequate clearance behind seated guests prevents service staff from bumping dining chairs during busy shifts. Keeping emergency exit corridors completely unobstructed satisfies municipal safety regulations.
Strategic spatial planning also establishes clear visual separation between high-traffic service zones and relaxing dining areas. Screening off kitchen prep doors, dishwashing stations, and restroom entrances using decorative wooden slats or greenery partitions preserves dining room tranquility. Fluid spatial layouts keep staff workflows efficient while insulating guests from operational clutter.
Designing Barrier-Free Entryways and Dining Zones
Ensuring complete accessibility under disability access standards—including step-free entryways, compliant restroom layouts, and varied table heights—welcomes all community members warmly. Inclusive spatial design demonstrates respect and care for every guest.
Providing smooth transitions between raised dining platforms and main floor areas prevents tripping hazards. Thoughtful access planning creates a safe, accommodating environment for diverse dining parties.
Screening High-Traffic Utility Stations Elegantly
Concealing wait stations, POS terminals, and trash receptacles behind custom architectural screens keeps operational clutter hidden from seated guests. Decorative partitions maintain pristine visual themes across the dining room.
Positioning service stations strategically reduces server travel times between kitchen passes and customer tables. Discreet utility zoning preserves dining elegance while supporting rapid staff service.
Conclusion
Commercial restaurant design is an intricate discipline where visual style must seamlessly unite with operational practicality. By aligning brand identity with functional floor plans, selecting durable commercial materials, optimizing bar ergonomics, engineering acoustic and lighting comfort, and prioritizing safe spatial circulation, restaurant owners build extraordinary dining venues. Investing in a thoughtfully designed space protects capital investments, elevates guest satisfaction, and establishes a resilient foundation for long-term commercial prosperity.