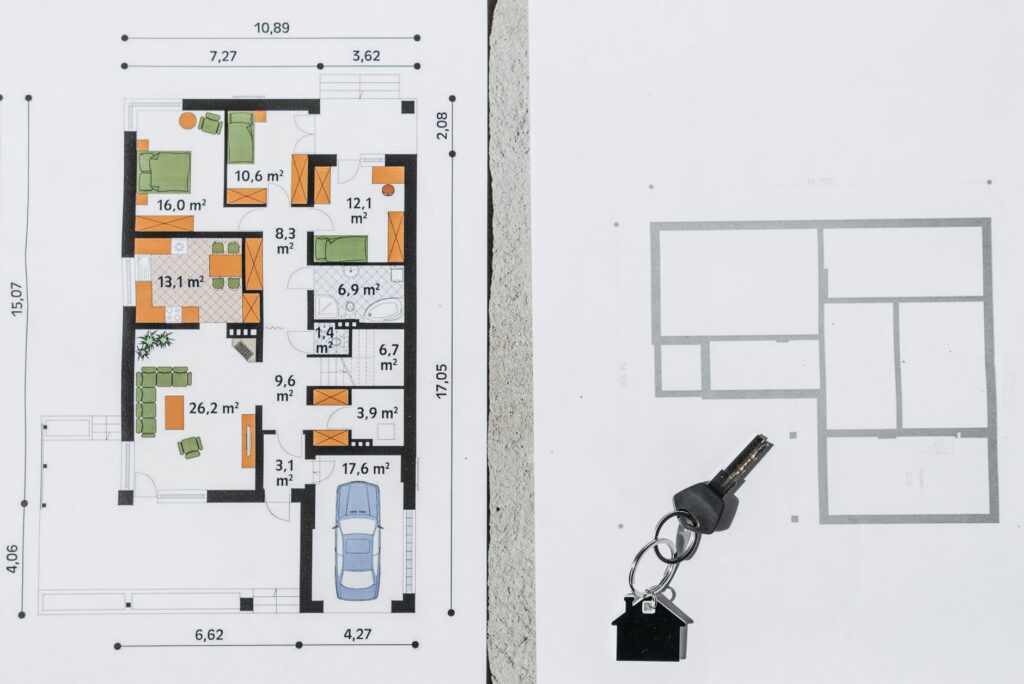
Found a plot for your new home? Before you start deciding how many bedrooms you want or where the kitchen should go, take a look at which direction the property faces. It might not seem like a big deal at first, but it can affect everything from the amount of sunlight entering your rooms to where you place the main entrance. A 2d house plan can help you work through these details before construction begins. Here's what to consider when planning a home around your plot's direction.
Why Plot Direction Shapes Daily Comfort
Ever noticed how some rooms stay hot long after the sun goes down? That's often because they're exposed to strong afternoon sunlight. West-facing windows, for example, can bring in considerable heat during summer, while east-facing ones usually receive gentler morning light. But sunlight isn't the only thing to consider. A house also needs proper ventilation, especially in warmer parts of India. If the windows are poorly positioned, even a spacious living room can feel stuffy. Look at where the sunlight falls and how air can move between rooms. These details might seem small during planning, but you'll notice them once you start living there.
How Each Facing Changes Room Placement
The direction your plot faces can affect where you place your rooms. An east-facing plot gets morning sunlight, which can work well for living areas. North-facing rooms usually receive softer daylight, making them suitable for bedrooms and spaces used throughout the day. West-facing plots need more attention because of the afternoon heat. You could place a bathroom, storeroom or utility area on the western side to reduce heat reaching the main rooms. South-facing plots can also work well. Much depends on where you position the windows, entrance and rooms.
A Simple Way to Compare Your Options
Instead of asking which direction is best, ask which one suits the way you live. Start by noting when your family is home most, since a household that gathers in the evening has different needs from one that is busy in the mornings. Next, mark where the road, neighbouring buildings and trees sit, because they affect light and privacy as much as the compass does. Finally, list your must-haves, such as a pooja room, a home office or a large kitchen. Placing these three points side by side makes the trade-offs clear before any drawing is finalised.
Why a Plan-First Approach Avoids Compromise
It's much easier to change a room's position on a drawing than after the walls have been built. That's why you should look at the plot direction before finalising the layout. Your architect can work out where the entrance, staircase, kitchen and bedrooms will fit while considering sunlight and ventilation. If your family follows Vastu, those preferences can also be discussed at this stage. For example, changing the entrance position might affect the space available for the living room or staircase. Reviewing these details early can help you avoid awkward arrangements and unnecessary construction changes later.
Choosing Your Direction with Confidence
A house doesn't become comfortable simply because it faces north or east. The plot size, nearby buildings, weather and room layout all play a part. Before finalising your design, spend some time understanding how sunlight reaches the property and where you need privacy or shade. Discuss these observations with your architect and compare a few layouts. A well-planned home should suit the way your family lives, regardless of which direction the entrance faces.